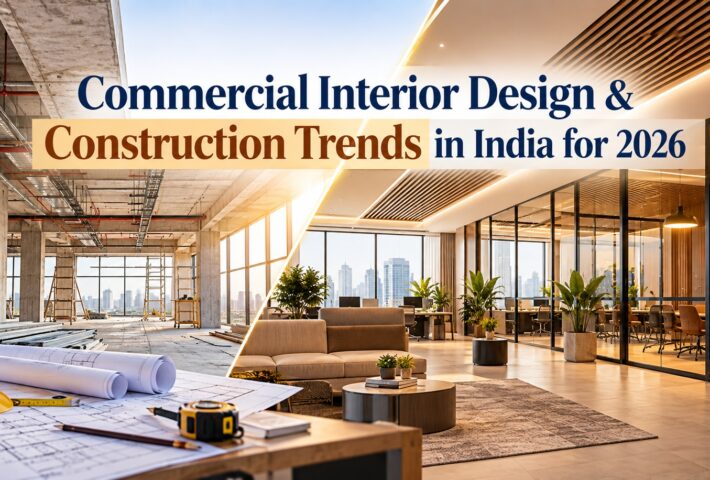
Commercial Interior Design & Construction Trends in India for 2026
Commercial spaces in India are changing quickly. Offices, retail stores, hotels and other business environments are no longer designed only for appearance. They are being planned around productivity, flexibility, employee comfort, technology and long-term efficiency. The commercial interior design trends 2026 reflect this shift, with businesses looking for spaces that support both people and performance. From sustainable materials and smart technology to adaptable layouts and biophilic elements, modern commercial interiors are becoming more purposeful. At the same time, construction is becoming closely connected with interior planning to create better-coordinated projects. For businesses planning a new workspace or renovation, understanding these trends can help make practical design decisions and create spaces that remain relevant for years.
Key Commercial Interior Design Trends 2026
The commercial design landscape is moving towards spaces that combine functionality with a strong visual identity. Some of the most important trends include:
1. Flexible and Adaptable Workspaces
Businesses need spaces that can change with their requirements. Modular furniture, movable partitions, multipurpose meeting rooms and flexible seating allow offices to accommodate changing teams and work patterns.
Instead of creating fixed layouts, designers are increasingly considering how a space can serve different purposes throughout the day.
2. Biophilic and Wellness-Focused Interiors
Natural elements are becoming an important part of commercial interiors. Indoor plants, natural textures, daylight, earthy finishes and comfortable seating can make workplaces feel more welcoming.
Wellness-focused design also considers lighting, ventilation, acoustics and circulation. These details can contribute to a healthier and more comfortable working environment.
3. Sustainable Materials and Energy Efficiency
Sustainability is becoming an important consideration during both design and construction. Businesses are increasingly exploring durable materials, energy-efficient lighting, responsible material choices and designs that reduce unnecessary consumption.
A sustainable interior does not have to compromise on aesthetics. With careful planning, environmental considerations can become part of the overall visual identity of a commercial space.
4. Smart Technology Integration
Technology is becoming part of the physical environment. Automated lighting, smart access systems, video conferencing facilities, occupancy solutions and integrated controls can improve convenience and operational efficiency.
The key is to integrate technology into the design from the beginning rather than adding it after construction is complete.
Construction Trends Supporting Modern Commercial Spaces
The latest commercial projects are also changing from a construction perspective. Integrated planning is becoming particularly valuable because structural work, electrical systems, interiors and technology often need to work together.
A professional construction and interior company can coordinate these requirements from the early planning stage. This can help reduce design conflicts, improve project execution and create a more consistent final result.
Another important trend is the growing preference for durable, low-maintenance materials. Commercial properties experience heavy daily use, so finishes need to balance appearance with practical performance.
Why Integrated Interior and Construction Planning Matters
Choosing separate teams for construction and interiors can sometimes create communication gaps. Design changes may affect electrical work, partitions, flooring or other construction elements.
An integrated approach allows different requirements to be considered together. A commercial interior company can coordinate space planning, finishes, furniture, lighting and other interior elements while keeping the broader construction requirements in mind.
For businesses in the capital region, working with an experienced interior design company in Delhi NCR can also make it easier to understand local project requirements, material availability and execution considerations.
Trend | Business Benefit |
Flexible layouts | Easier space adaptation |
Biophilic design | More welcoming environments |
Sustainable materials | Better long-term efficiency |
Smart technology | Improved convenience |
Durable finishes | Lower maintenance needs |
Integrated planning | Better project coordination |
How Businesses Can Prepare for 2026
Before beginning a commercial interior or construction project, businesses should consider more than just the visual concept. A practical approach includes:
- Define the purpose: Understand how employees, customers or visitors will use the space.
- Plan for future changes: Keep layouts flexible enough to accommodate business growth.
- Prioritise functionality: Select materials, furniture and finishes based on daily usage.
- Include technology early: Plan electrical, networking and smart systems during design.
- Set a realistic budget: Consider construction, interiors, furniture, technology and future maintenance.
- Choose the right professional: Look for experience in handling commercial projects from planning through execution.
Why Choose Gamut Buildcon for Commercial Projects?
Gamut Buildcon combines construction and interior requirements to help businesses develop functional and professionally planned commercial spaces. The focus is on understanding project requirements, coordinating different stages and creating interiors that balance aesthetics with practical use.
Whether it is a new office, retail environment, hospitality space or another commercial property, choosing an experienced team can simplify execution. Businesses looking for the best interior designer company in Delhi can consider the importance of design expertise, construction coordination, material knowledge and project execution before making a decision.
Conclusion
The commercial interior design trends 2026 are centred on flexibility, sustainability, technology, wellness and purposeful design. Modern businesses want spaces that look impressive but also support everyday operations and future needs. Combining thoughtful interiors with well-planned construction can make the entire project more efficient and cohesive. Gamut Buildcon helps businesses approach commercial projects with an integrated perspective, bringing construction and interior planning together for practical and contemporary spaces.
FAQs
1. What are the major commercial interior design trends 2026?
Flexible layouts, sustainable materials, biophilic design, smart technology, wellness-focused spaces and durable finishes are among the major trends shaping commercial interiors in 2026.
2. Why choose a construction and interior company?
An integrated company can coordinate construction and interior requirements, helping reduce communication gaps and ensuring different project elements work together effectively.
3. How can businesses make offices more flexible?
Businesses can use modular furniture, movable partitions, multipurpose rooms and adaptable seating arrangements to create spaces that can change with operational requirements.
4. Is sustainable design suitable for commercial spaces?
Yes. Sustainable materials, energy-efficient lighting, natural daylight and durable finishes can be incorporated into commercial interiors without compromising functionality or visual appeal.
5. What should I look for in a commercial interior company?
Consider the company’s commercial project experience, design capabilities, construction coordination, material knowledge, execution process and ability to work within your requirements and budget.
Search
Featured Blogs

Quality Management System (QMS): Standards, Benefits & Guide
October 14, 2026
Commercial Interior Design & Construction Trends in India for 2026
October 14, 2026