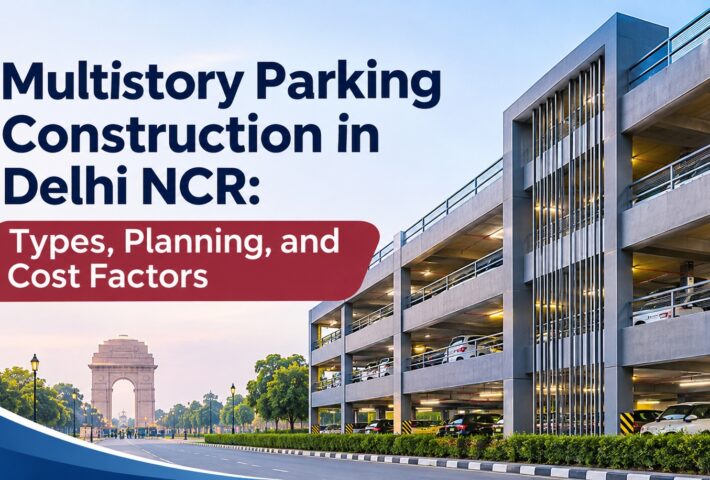
Multistory Parking Construction in Delhi NCR: Types, Planning, and Cost Factors
With increasing urbanisation and limited space for vehicle parking, multistorey parking facilities have become an important part of modern infrastructure. In densely populated areas, Parking Construction in Delhi NCR offers a practical solution for managing growing parking requirements in commercial complexes, hospitals, residential societies, shopping centres, and office buildings. However, developing an efficient parking structure requires careful planning, structural design, space utilisation, and cost estimation. From selecting the right construction type to understanding ventilation, safety provisions, and vehicle movement, every detail influences the project’s performance. Gamut Buildcon focuses on planned construction solutions that address the functional and structural requirements of modern developments. Understanding the available parking systems and their cost factors can help property owners and developers make informed decisions before starting a project.
Modern Multistorey Parking Structures for Urban Spaces
Multistorey parking buildings provide multiple parking levels within a limited land area. Depending on the project requirements, developers can select conventional ramps, mechanical systems, or automated parking arrangements.
Common types include:
- Conventional multilevel parking: Uses ramps and driveways to connect different floors, allowing drivers to park and retrieve vehicles themselves.
- Mechanical parking systems: Use lifts, platforms, or automated equipment to accommodate more vehicles within a smaller footprint.
- Automated parking facilities: Move vehicles through programmed systems with minimal driver involvement inside the parking structure.
- Underground parking: Utilises basement levels where site conditions, groundwater, and excavation feasibility permit.
The right option depends on available land, expected vehicle capacity, budget, and operational requirements.
Essential Planning Elements for Efficient Parking Construction in Delhi NCR
Successful Parking Construction in Delhi NCR begins with understanding the site’s physical conditions and future parking demand. A detailed feasibility assessment helps determine the appropriate layout and construction approach.
Important planning considerations include:
- Space utilisation: Design parking bays, driveways, ramps, and pedestrian pathways for smooth movement.
- Structural stability: Account for vehicle loads, floor capacity, foundation requirements, and seismic considerations.
- Ventilation and lighting: Provide adequate airflow and visibility, particularly in enclosed and basement parking areas.
- Fire and safety provisions: Incorporate fire detection, firefighting systems, emergency exits, signage, and evacuation routes.
- Accessibility: Include suitable pedestrian access and provisions for users with disabilities.
Local building regulations, development authority requirements, and applicable fire safety standards must also be considered before construction.
Commercial Parking Facilities Designed Around Building Requirements
Car Parking Construction for Commercial Buildings requires a design that supports regular vehicle movement without disturbing the building’s daily operations.
Shopping centres may experience heavy traffic during weekends, while hospitals require convenient access for emergency vehicles. Office complexes generally need organised entry and exit points to manage peak-hour congestion.
A well-planned commercial parking facility should provide:
- Clearly marked parking spaces and directional signage.
- Separate entry and exit routes wherever feasible.
- Adequate turning radius and ramp gradients.
- Security arrangements and controlled access.
- Space for two-wheelers and accessible parking.
These features improve convenience while supporting efficient use of the available space.
Key Cost Factors That Influence Multistorey Parking Projects
The overall construction budget varies according to the project’s scale, location, design, and technical requirements. Some major cost components include:
Cost Factor | Impact on Project |
Land and site conditions | Influences excavation and foundation expenses |
Structural design | Determines material and reinforcement requirements |
Number of floors | Affects construction quantities and overall budget |
Mechanical systems | Adds equipment and installation costs |
Safety installations | Includes fire protection and ventilation |
Finishing and lighting | Influences operational comfort and maintenance |
Additional expenses may include approvals, professional consultancy, drainage, electrical installations, and long-term maintenance. A detailed estimate based on drawings and site conditions provides a more realistic project budget.
Choosing the Right Construction Partner for Your Project
Selecting an experienced Multistorey Parking Construction Company in Delhi NCR is important for coordinating design, engineering, materials, and execution. Developers should evaluate technical expertise, project planning capabilities, safety practices, quality control, and experience with similar structures.
Gamut Buildcon works across construction requirements where structural planning and execution coordination are important. As a Commercial Construction Company in Delhi NCR, the company can be considered for projects requiring organised construction management and practical building solutions. Choosing a capable Park Construction Company in Delhi NCR should also involve reviewing the proposed scope, technical specifications, timelines, and compliance responsibilities.
Conclusion
Efficient multistorey parking facilities help address urban space limitations while improving vehicle management in commercial and residential developments. Successful Parking Construction in Delhi NCR depends on suitable structural design, thoughtful space planning, safety provisions, and realistic cost estimation. Working with an experienced construction partner like Gamut Buildcon can help developers approach these requirements with a planned execution strategy.
Planning a multistorey parking project? Connect with Gamut Buildcon to discuss your site requirements, construction objectives, and project planning needs.
Frequently Asked Questions
1. What is multistorey parking construction?
Multistorey parking construction involves developing a building with multiple parking levels to accommodate more vehicles within limited land. It is commonly used in commercial complexes, hospitals, residential societies, and office developments.
2. Which types of multistorey parking systems are available?
Common options include conventional ramp-based parking, mechanical parking, automated parking, and underground parking. Selection depends on land availability, vehicle capacity, project budget, and operational requirements.
3. What factors affect multistorey parking construction costs?
Major factors include land conditions, foundation design, number of floors, structural materials, ventilation, fire safety systems, mechanical equipment, and finishing requirements.
4. Why is structural planning important for commercial parking buildings?
Structural planning ensures that the building can safely accommodate vehicle loads while providing suitable ramps, circulation areas, and parking spaces. It also helps address applicable building and safety requirements.
5. How do I select a multistorey parking construction company in Delhi NCR?
Evaluate the company’s construction experience, technical capabilities, project management approach, safety standards, quality control procedures, and understanding of local approval requirements before finalising a contractor.
Search
Featured Blogs

Hotel Construction in Delhi NCR: Planning, Timeline, and Cost Factors
November 13, 2026

Quality Management System (QMS): Standards, Benefits & Guide
October 14, 2026